Need residential walk-in showers in San Bernardino?
Tell us what feels hard in your bathroom. Request an estimate and a local provider in our network will follow up. There is no obligation.
No obligation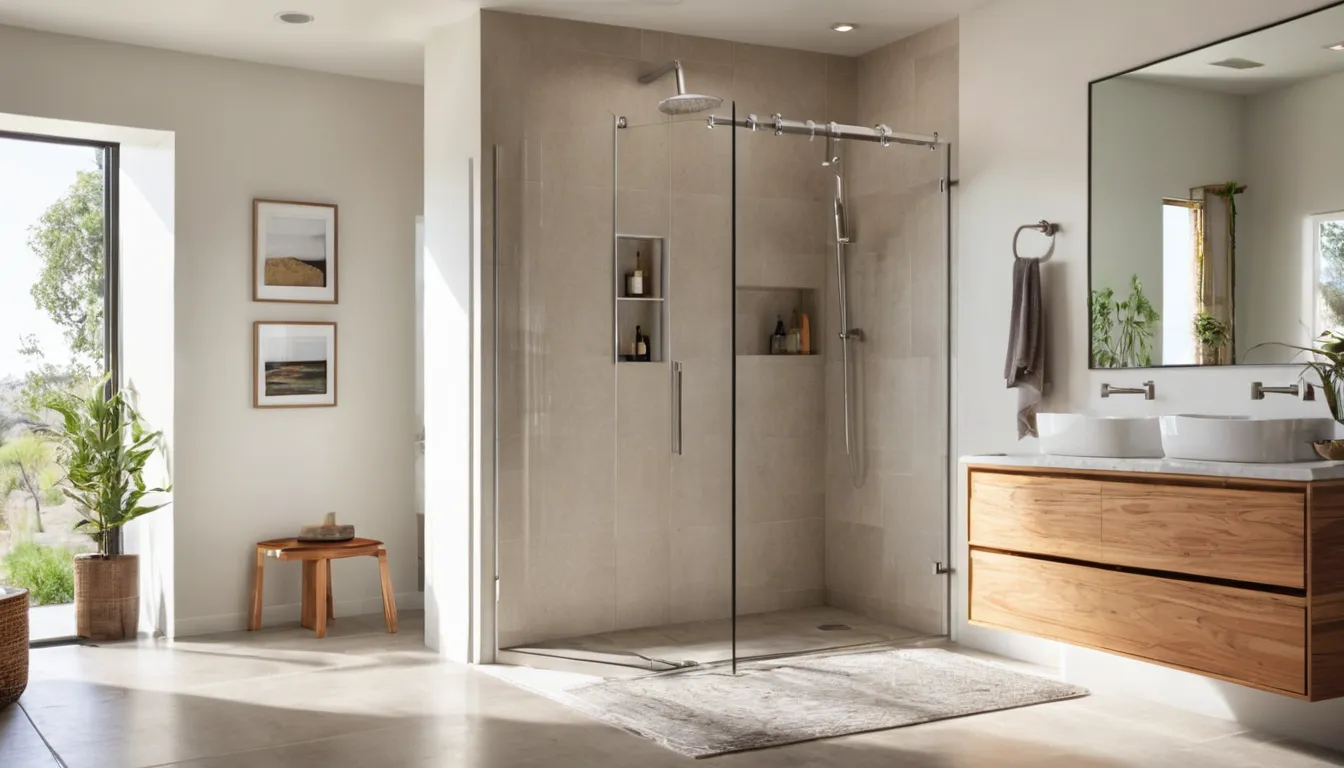
Request a no-obligation estimate
A walk-in shower has no tall tub wall. You step in, not over. That one change cuts the risk of a fall. It also helps anyone with sore knees, weak balance, or a walker. Many homes here are stucco ranches and older bungalows with small baths, and a walk-in shower often fits them well.
Exactlyyesterday Walk-In Tubs is a referral service. We do not do the work. We help you gather photos and notes, then connect you with independent providers in our network. They visit, measure, and give you a written estimate. You compare plans at your pace. There is no obligation, and the plan can be built around your daily routine.
A fall, or a close call, is the loudest sign to act. For now, add a non-slip mat, a sturdy seat, and a night light on the way to the bathroom. These help, but they are stopgaps. A walk-in shower fixes the real problem: the tall tub wall.
Request a callback to check provider availability in the San Bernardino area.
A walk-in shower has no tub wall to climb over. You step in at or near floor level. Some people call it a no-barrier shower. It suits older adults, people with bad hips or knees, and anyone who wants an easy rinse. With the right width, seat, and grab bars, it also works as a handicap accessible shower.
A walk-in tub is a different product. Senior walk-in tubs let you sit and soak. A shower is quicker and takes less room. If you mostly rinse, a shower is often the simpler pick.
The threshold is the small lip at the shower door. It keeps water in. You have two main choices.
Curbless takes more work. The provider may need to lower the floor around the shower. On a concrete slab, that can mean cutting the slab. A raised foundation may let them work from below. Many 1950s to 1980s tract homes have tight baths, so ask what fits yours.
Pick what you need today. Then think about what you may need in five years.
Prefab means built in a factory. The walls come as panels or one-piece units. They have few seams, go in faster, and wipe clean with ease.
Tile is built on site. You choose size, color, and pattern. It takes more labor and has more grout lines. Grout is the filler between tiles. It needs sealing and some care.
Both can look good. Ask the provider to show samples and explain the upkeep.
A provider usually follows these steps.
Some towns ask for a permit. The provider can tell you what your area needs.
A simple prefab swap can take a few days. A tiled shower often takes a week or more, because materials need time to set and dry. Curbless floor work adds time. Hidden damage can add more.
Ask for a written schedule. Timing varies by provider and by job.
A busy home needs a clear plan. Before work starts, ask these things.
If not, plan showers elsewhere on the loud days. Dry months make hauling and drying easier. In rainy weeks, ask how they will protect floors from mud. During smoke season, keep windows shut and ask about dust control. Plan around daily life, not the other way around.
A quick wipe after each shower stops most buildup. A squeegee helps on glass and tile. Dry climates leave hard water spots, so use a mild cleaner often. Reseal grout when the provider says to.
Run the vent fan. Let steam out. Keep towels within reach so no one walks across a wet floor. Warm the seat with water before sitting.
Photos before quotes. They make estimates faster and clearer. Take pictures of the bathroom from the door, the tub or shower, the floor, and any stains or soft spots. Measure the doorway and the room. Write down who will use the shower and any needs, like a walker or a seat.
Keep every quote, receipt, and note in one folder. If there is sudden damage, some policies may cover it, so check your policy. Providers can often help document damage for a claim. For access upgrades, ask your insurer or a local aging office what help exists.
Short words, clear steps. Send your photos and notes. Independent providers in our network can then give you written estimates. You pick what fits. No obligation.
A shallow lip keeps water in and lets you step in with less effort and less risk.
The floor slopes to the drain with no lip. It suits walkers and wheelchairs.
Providers can add a sturdy seat and bars anchored into solid backing for steady support.
Textured tile or a grippy base gives your feet a firmer hold on wet floors and steps.
Prices vary a lot by home, size, and materials. These are typical U.S. ranges, not quotes. Hidden damage, floor work, and plumbing moves can change the total. Ask each provider for a written quote that lists every item.
| Item | Typical range | Notes |
|---|---|---|
| Prefab walk-in shower, installed | $3,000 – $8,000 | Panels or one-piece unit; faster install |
| Tiled low-threshold shower | $5,000 – $13,000 | Custom look; more labor and drying time |
| Curbless shower with floor work | $8,000 – $22,000 | Slab cutting or floor lowering adds cost |
| Grab bars and shower seat | $150 – $900 | Depends on style and wall backing |
| Glass door or curtain track | $300 – $2,800 | Open entry may need neither |
| Plumbing or drain changes | $800 – $5,000 | Moving a drain costs more on a slab |
Tell us about your bathroom and who will use the shower. Add a few photos if you can.
We connect you with an independent provider in our network.
The provider visits, measures, and gives you a written estimate to compare.
Pick dates that suit your household. The provider does the work.
We explain trade terms in a few words, so you know what each quote line means.
We help you gather photos and notes, so providers can give clearer written estimates.
Independent providers in our network know local homes, from slab ranches to older bungalows.
Compare written estimates at your pace. You pick the plan, with no obligation.
Tell us what feels hard in your bathroom. Request an estimate and a local provider in our network will follow up. There is no obligation.
No obligationMost projects fall between about $3,000 and $22,000 in the U.S. A simple prefab unit costs less. Curbless showers with floor work cost more. Get a written quote that lists each item before you decide.
Yes. A provider removes the tub and builds a shower in the same space. Check the floor and pipes first. This is a common tub replacement project in older homes.
Not always. Some policies may cover sudden damage, but access upgrades are often different. Check your policy and ask your insurer. Providers can often help document damage for a claim.
San Bernardino Lake Arrowhead Upland Rialto Norco Fontana Perris Colton Loma Linda Rancho Cucamonga Moreno Valley Chino
Tell us what feels hard in your bathroom. Request an estimate and a local provider in our network will follow up. There is no obligation.
No obligation